
Portal Frame Construction
Overview

Portal frame construction utilizes rigid, moment-resisting connections (sometimes referred to as the “haunch”) between vertical columns and horizontal or pitched rafters. By transferring the bending moments through these joints, the structure can span large distances up to 300 feet, without needing obstructive internal columns, making it ideal for warehouses and commercial facilities.

RRL can easily lift the roofs of portal frame constructed buildings because we can place our lifting jacks under the appropriate lift points of the horizontal beam, with the power to lift an entire roof span with just two or three of our jacks per portal frame.
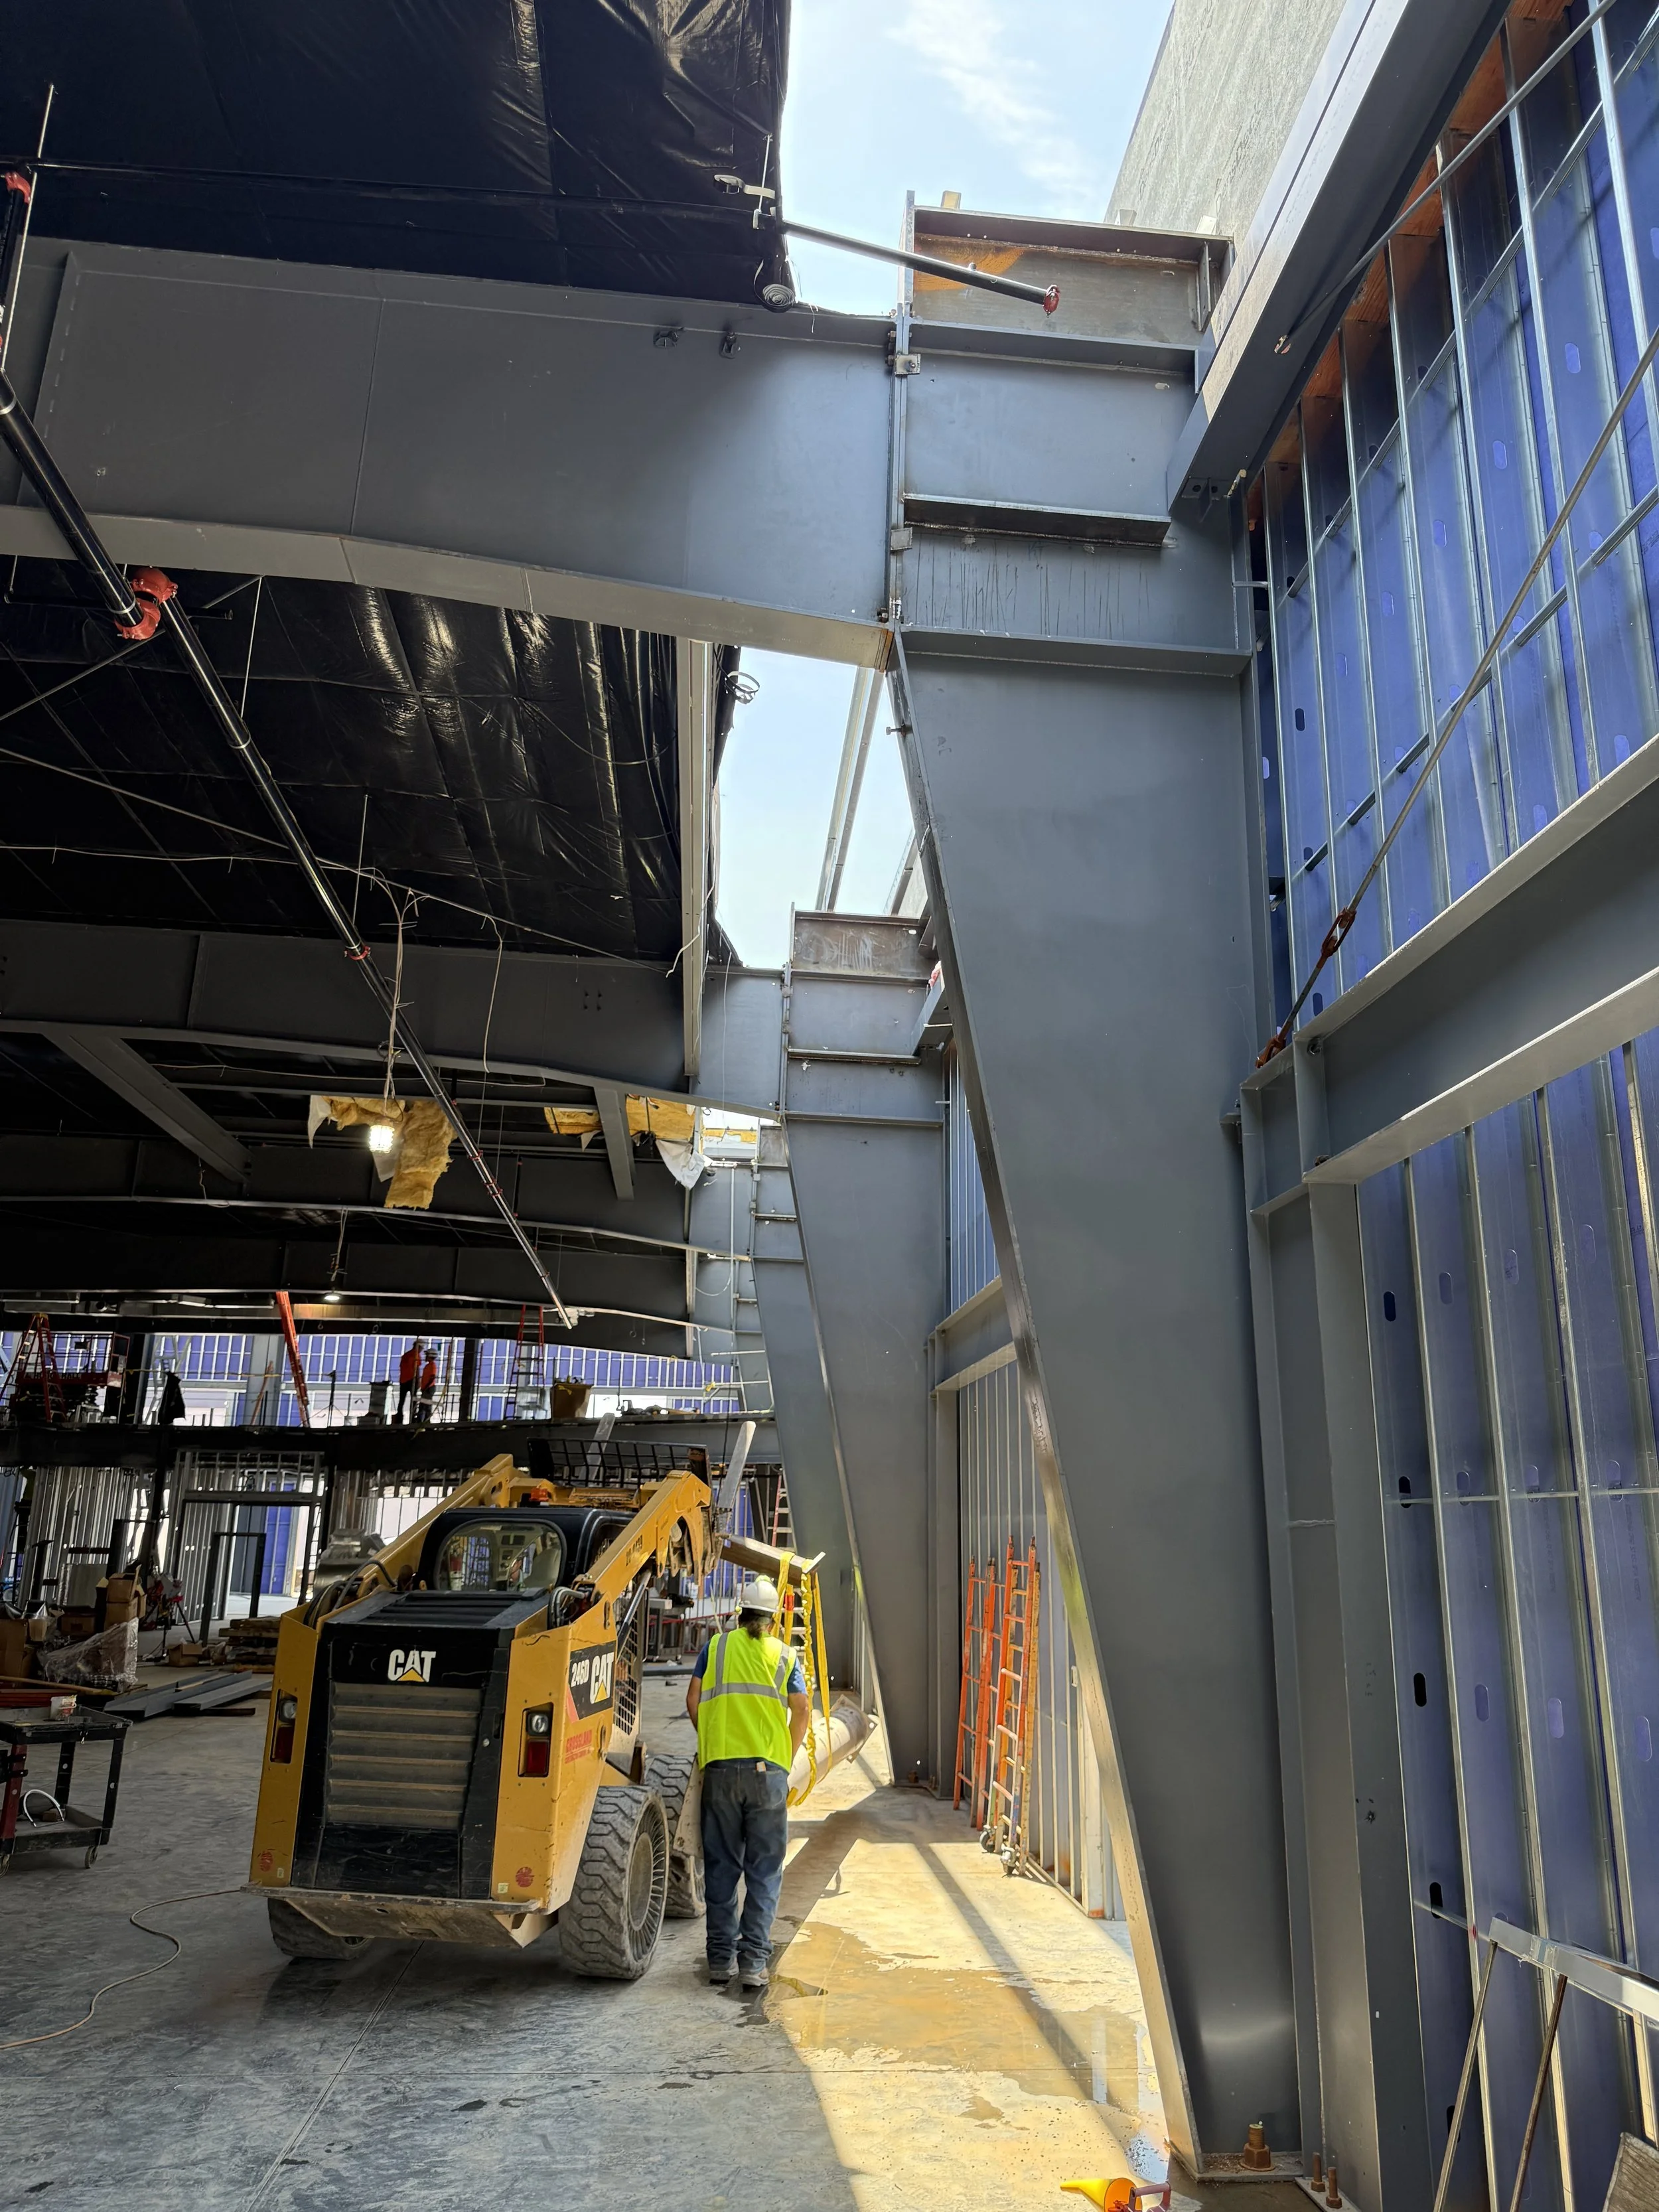
Our competitors use the existing columns to “climb the existing column” in order to lift the roof. That methodology will not be satisfactory with portal frame construction because of the physical size of the web used on wall columns and absence of internal post or I-beam columns.
This is a strategic advantage of the RRL system!
READY TO START YOUR ROOF LIFT?
Request additional information or schedule your on-site consultation today!